

Listing Courtesy of: SMART MLS / Listed By: Yan "Meggie" Ke, Coldwell Banker Realty - Contact: (203) 589-7162
36 Old Barnabas Road Woodbridge, CT 06525
Active (2 Days)
$690,000 (USD)
OPEN HOUSE TIMES
-
OPENSun, May 3110:30 am - 12:30 pm
Description
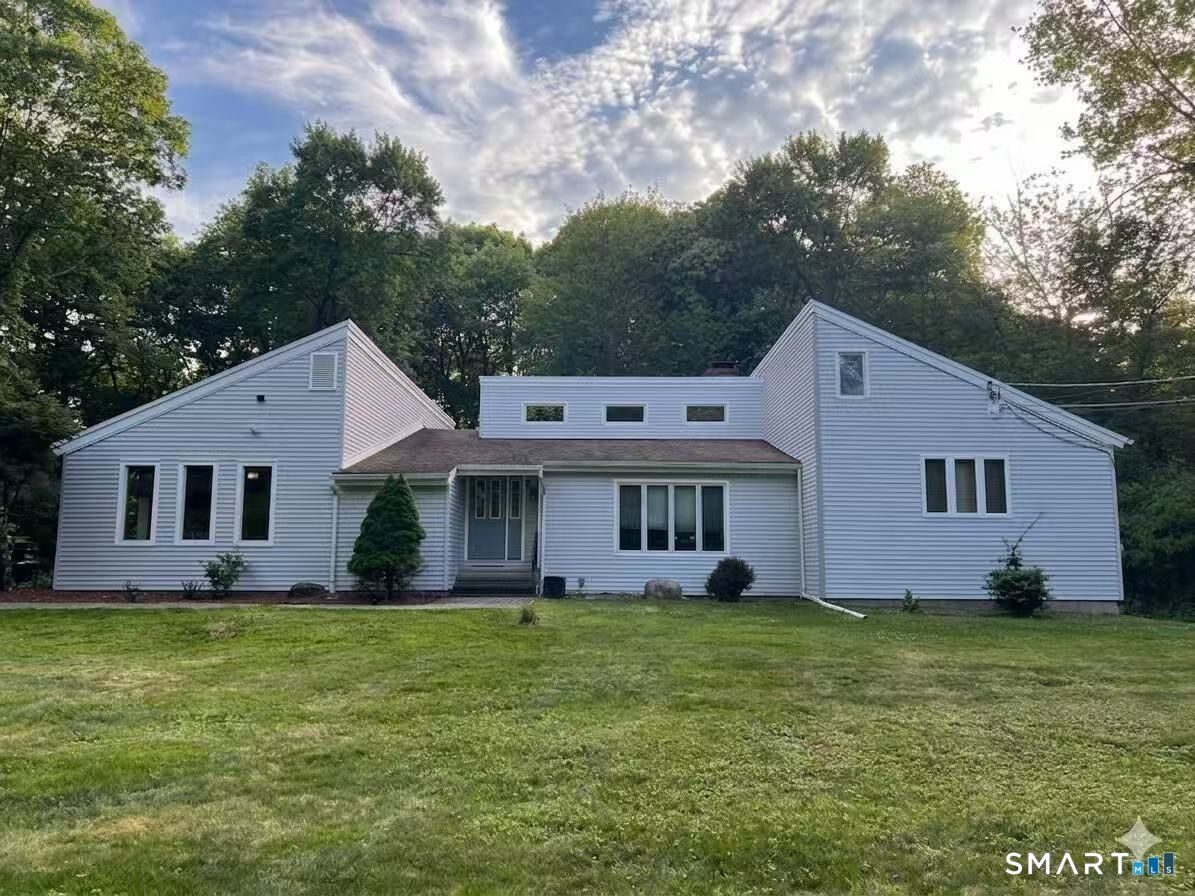
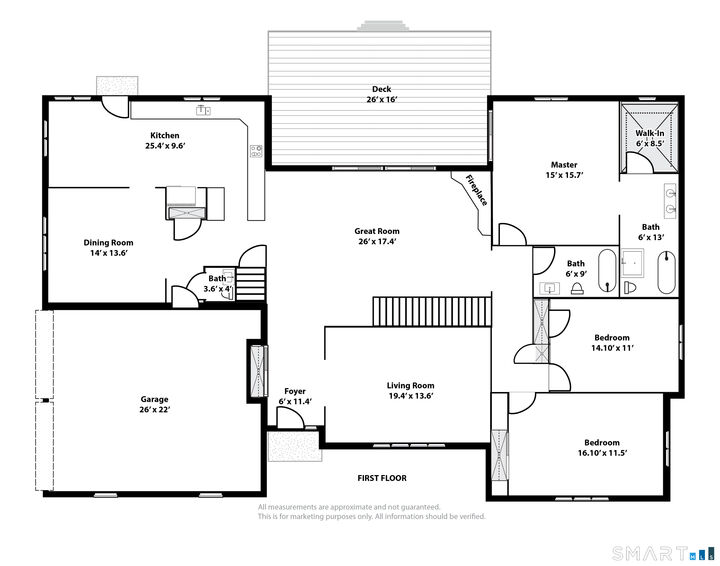
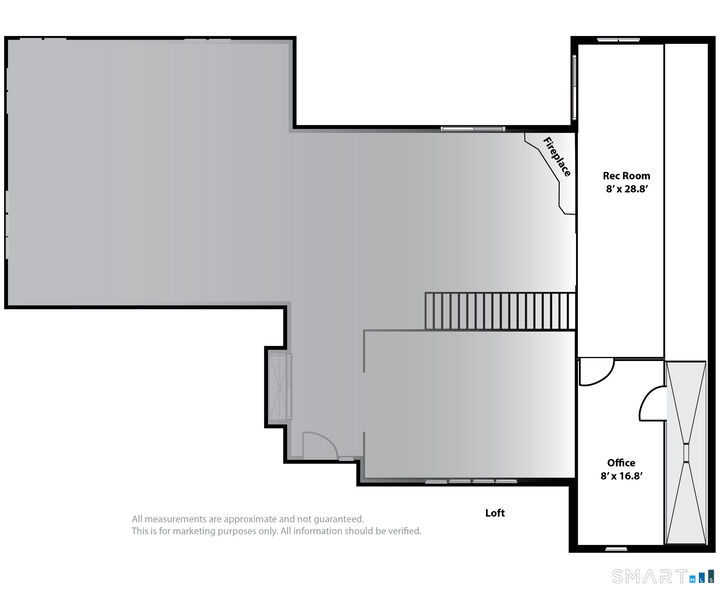
This architecturally distinctive residence blends modern flow with timeless warmth. Set on a picturesque and private 1.46-acre property, the home offers 2,506 square feet of beautifully designed living space featuring 8 rooms, 3 bedrooms, and 2.5 baths. Dramatic vaulted ceilings and expansive open spaces create an airy feel throughout the main living areas, including an elegant formal living room, dining room, and an impressive great room anchored by a stone fireplace and walls of glass leading to the rear deck. The renovated kitchen is both stylish and functional, showcasing rich cherry cabinetry, granite countertops, stainless steel appliances, and a casual dining area ideal for everyday living and entertaining alike. The main-level primary suite serves as a peaceful retreat with private deck access, a spacious walk-in closet, and a spa-inspired bath complete with double granite vanity, oversized shower, and relaxing Jacuzzi tub. Two additional bedrooms are also conveniently located on the first floor. Upstairs, a flexible loft and separate office or guest space overlook the main living area below, adding versatility for today's lifestyle needs. Additional highlights include central air, a two-car attached garage, and an exceptional outdoor setting with an expansive level yard surrounded by privacy and natural beauty. At the end of the street, there is a charming pathway that leads directly to Beecher elementary school, offering a safe and convenient walk for familie
MLS #:
24178705
24178705
Taxes
$16,137(2025)
$16,137(2025)
Lot Size
1.46 acres
1.46 acres
Type
Single-Family Home
Single-Family Home
Year Built
1977
1977
Style
Contemporary
Contemporary
County
South Central Connecticut Planning Region
South Central Connecticut Planning Region
Listed By
Yan "Meggie" Ke, Coldwell Banker Realty, Contact: (203) 589-7162
Source
SMART MLS
Last checked May 30 2026 at 1:37 PM GMT+0000
SMART MLS
Last checked May 30 2026 at 1:37 PM GMT+0000
Bathroom Details
- Full Bathrooms: 2
- Half Bathroom: 1
Interior Features
- Cable - Available
- Security System
Kitchen
- Wall Oven
- Microwave
- Refrigerator
- Dishwasher
- Washer
- Dryer
- Range Hood
- Electric Range
Lot Information
- Level Lot
- Treed
- Open Lot
Property Features
- Foundation: Concrete
Heating and Cooling
- Hot Air
- Central Air
- Zoned
Basement Information
- Full
Exterior Features
- Wood
- Cedar
- Roof: Asphalt Shingle
Utility Information
- Sewer: Septic
- Fuel: Oil
- Energy: Thermopane Windows
School Information
- Elementary School: Beecher Road
- Middle School: Amity
- High School: Amity Regional
Garage
- Attached Garage
Living Area
- 2,580 sqft
Additional Information: Woodbridge | (203) 589-7162
Location
Disclaimer: The data relating to real estate for sale on this website appears in part through the SMARTMLS Internet Data Exchange program, a voluntary cooperative exchange of property listing data between licensed real estate brokerage firms, and is provided by SMARTMLS through a licensing agreement. Listing information is from various brokers who participate in the SMARTMLS IDX program and not all listings may be visible on the site. The property information being provided on or through the website is for the personal, non-commercial use of consumers and such information may not be used for any purpose other than to identify prospective properties consumers may be interested in purchasing. Some properties which appear for sale on the website may no longer be available because they are for instance, under contract, sold or are no longer being offered for sale. Property information displayed is deemed reliable but is not guaranteed. Copyright 2026 SmartMLS, Inc. Last Updated: 5/30/26 06:37




